
 (443) 645-4505
Three Bathrooms Remodeled in One Gwynn Oak Home
Two full bathrooms and a powder room, done at the same time. Discolored acrylic surrounds, outdated tubs, dark colors and poor lighting out. Brighter, cleaner, current in.
MHIC #151449 | LICENSED & INSURED | GWYNN OAK, BALTIMORE COUNTY
Three Bathrooms, One Project
The homeowners hired us to remodel three bathrooms in their Gwynn Oak home — two full bathrooms and a powder room — at the same time.
Every one of them had the same problems. Discolored acrylic shower surrounds. Tubs past their service life. Dark colors and lighting that made small rooms feel smaller.
They did not want a spa. They wanted three bathrooms their family could use every day that looked and felt current, and that would hold their value in the house.
What was wrong
- Discolored acrylic shower surrounds
- Outdated tubs
- Dark colors that closed the rooms in
- Poor lighting
- Aging finishes throughout all three rooms
They Left Us With the Keys
The family stayed in the house while we remodeled the first bathroom.
Once that one was done, they left for their summer home and let us finish the other two while they were away. They came back to Baltimore when all three were complete.
That decision is worth sitting with for a second. They did not plan to leave. They decided to go after watching us work on the first bathroom — after seeing how we protected the house, how we cleaned up at the end of the day, and what the finished room looked like.
Three at Once Cost Less Than Three Separately
Doing all three bathrooms in one stretch saved the homeowners money on both material and labor.
Material, because tile, fixtures and finishes for three bathrooms get bought as one order instead of three. Buying that way costs less per bathroom — and it means all three rooms match.
Labor, because a crew that is already set up, already knows the house, and already has its tools on site is not starting from zero three separate times.
If you are planning to get to the other bathrooms eventually, that “eventually” is what costs you. The same three rooms done one per year means paying for setup, delivery and mobilization three times over.
The Powder Room
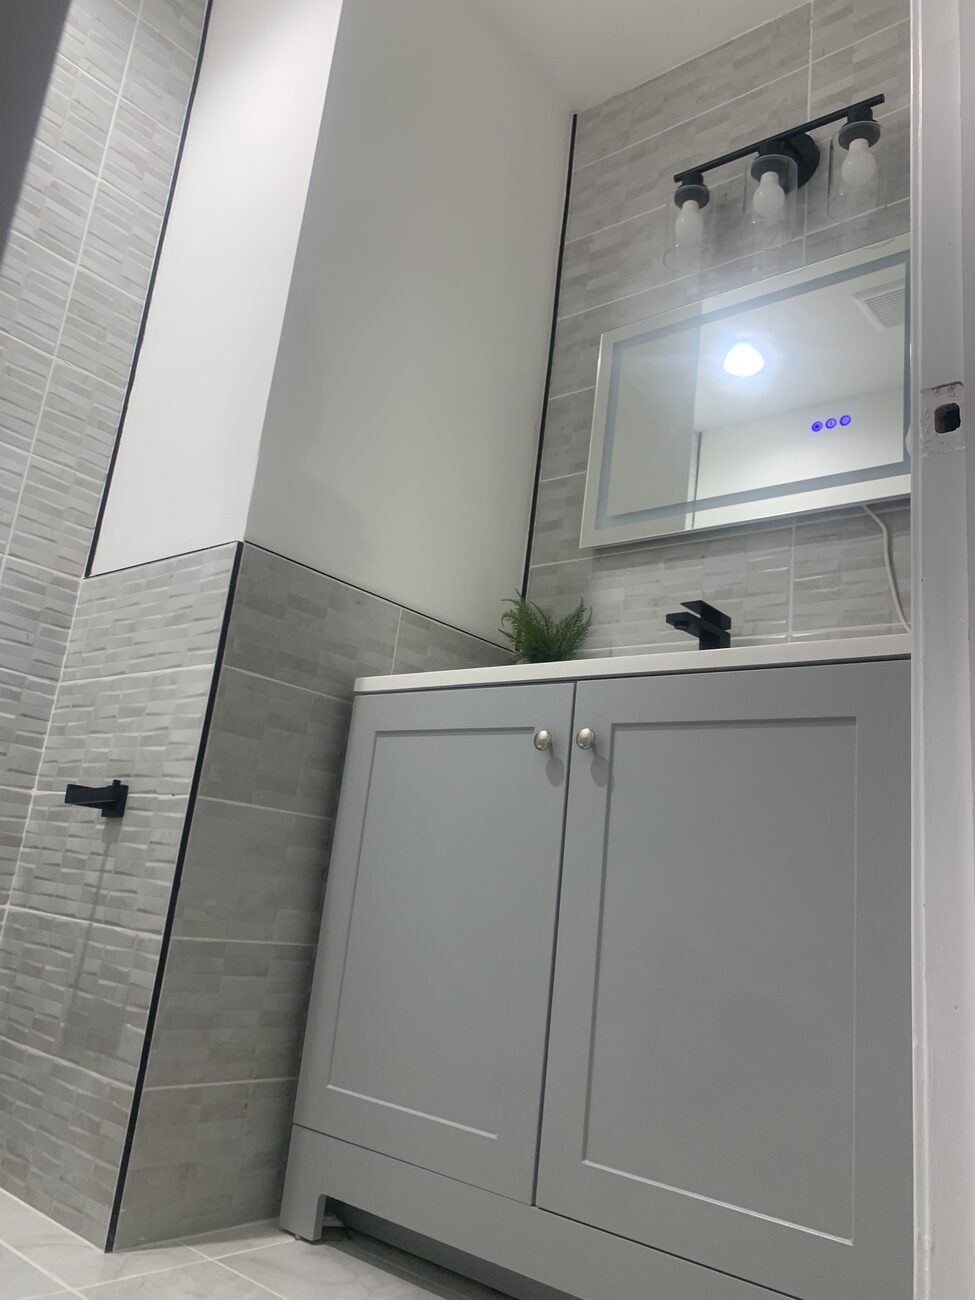
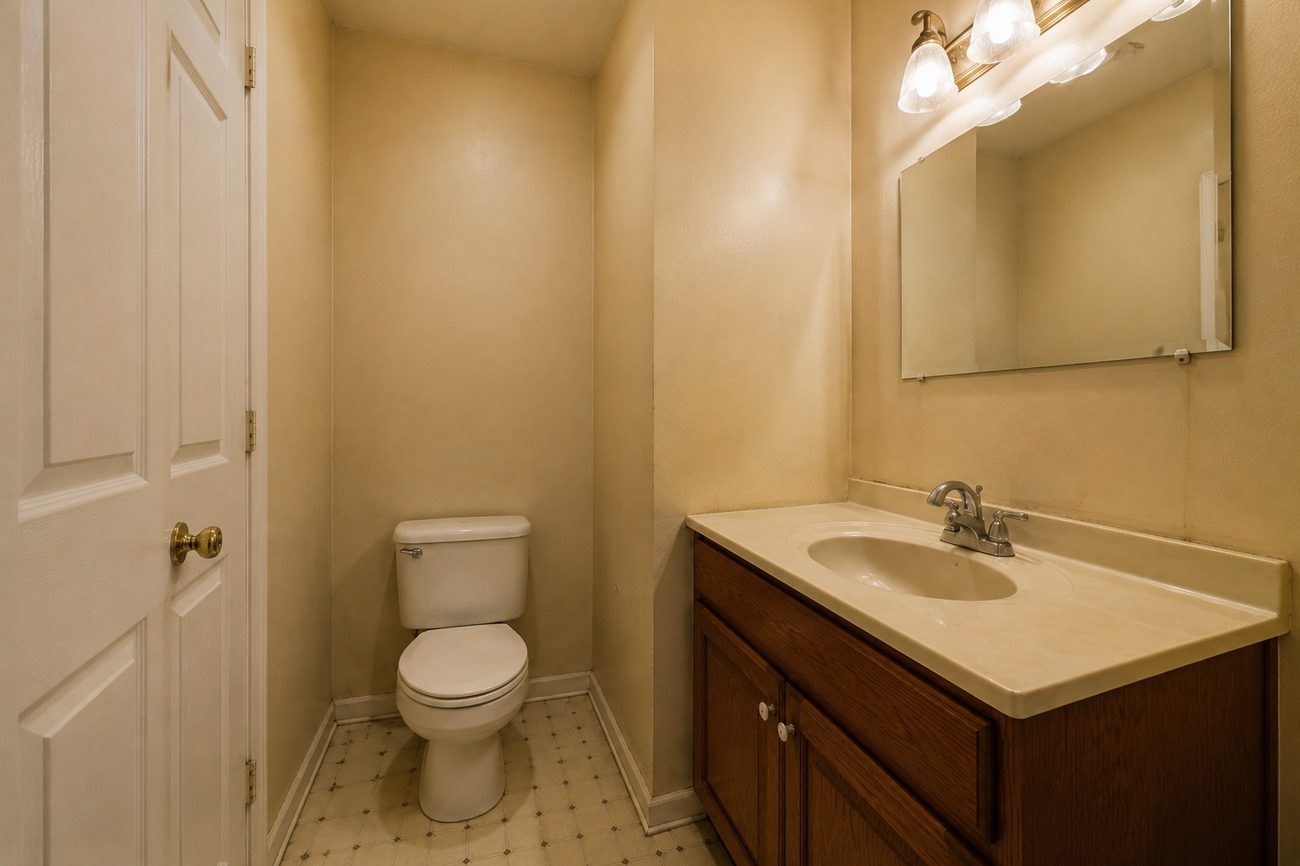
Before, it was a half bath that had not been touched since the house was built. Builder-grade oak vanity with a yellowed cultured marble top. A mirror held on with clips. Sheet vinyl on the floor. Brass hardware. Walls that had been patched and painted over more than once.
A powder room is the bathroom guests actually use. It is also the cheapest room in the house to make current, because there is no tub, no shower and no waterproofing — which is exactly why it is worth doing while the crew is already there for the bathrooms that do need all of that.
What we did
- New plumbing fixtures
- Minor plumbing adjustment
- New electrical fixtures
- New tile work
- Drywall repair and finish
- New paint
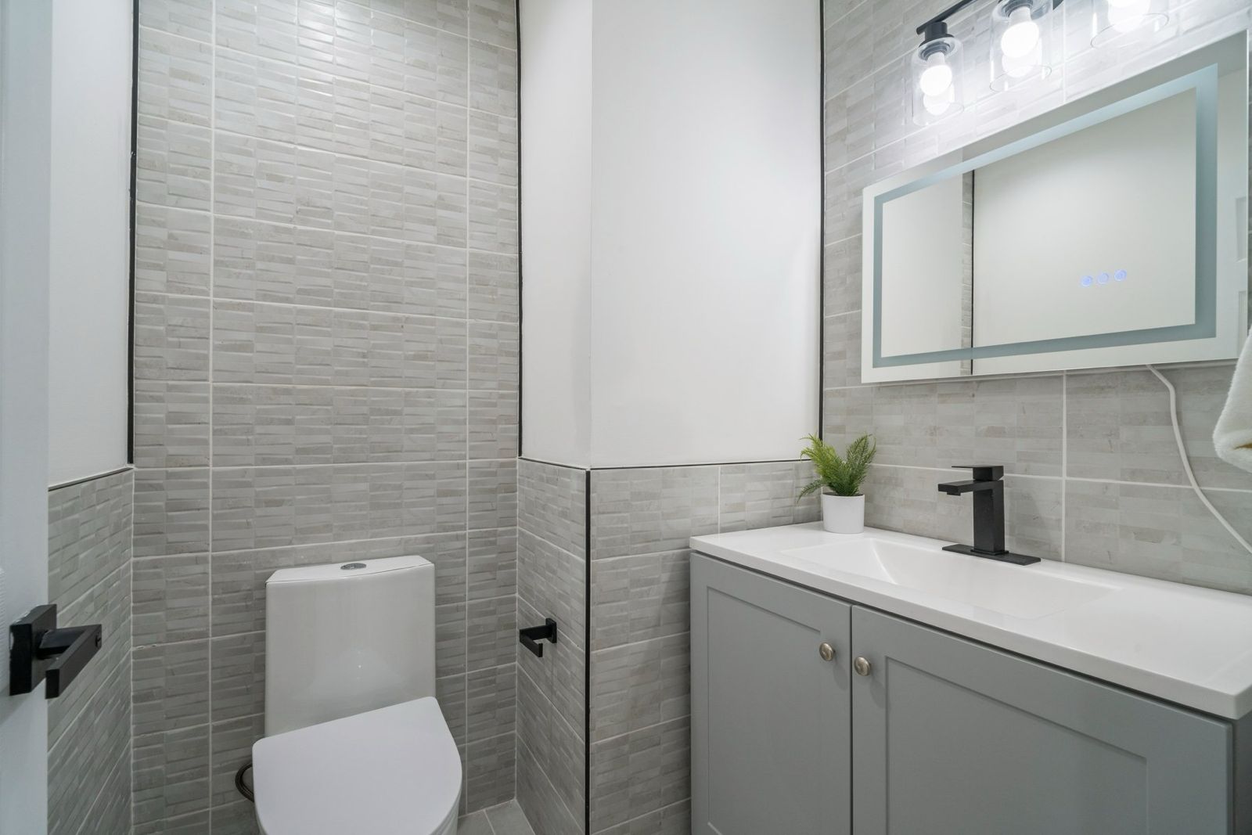
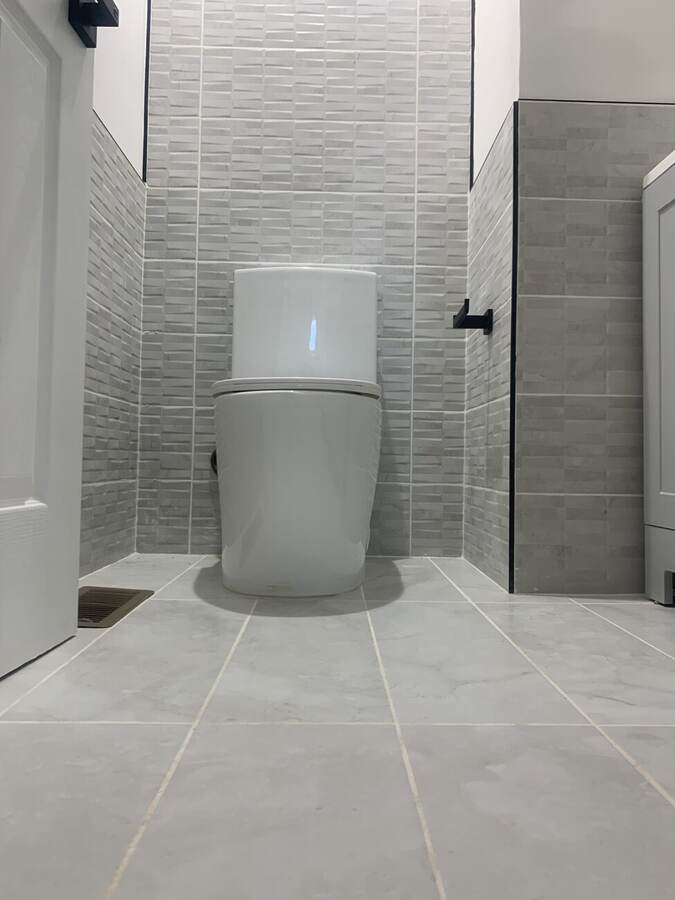
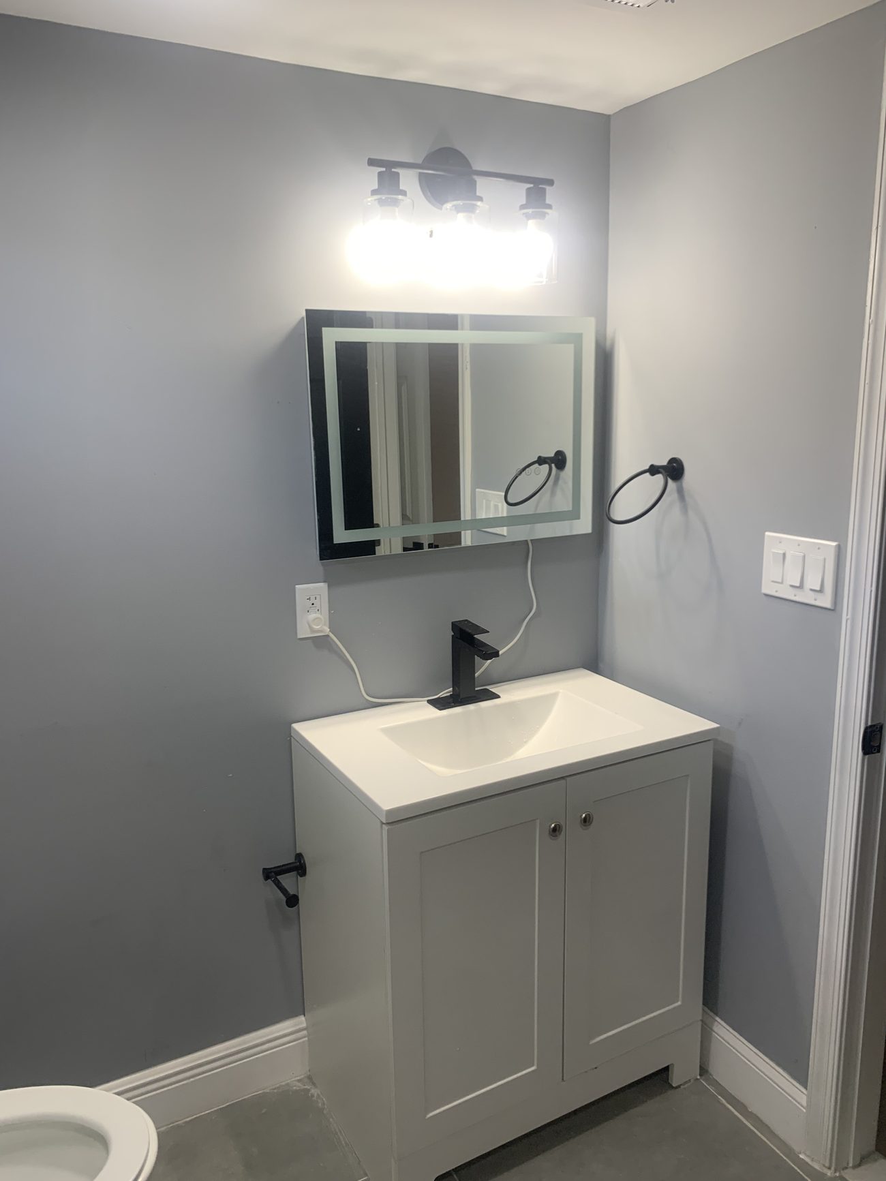
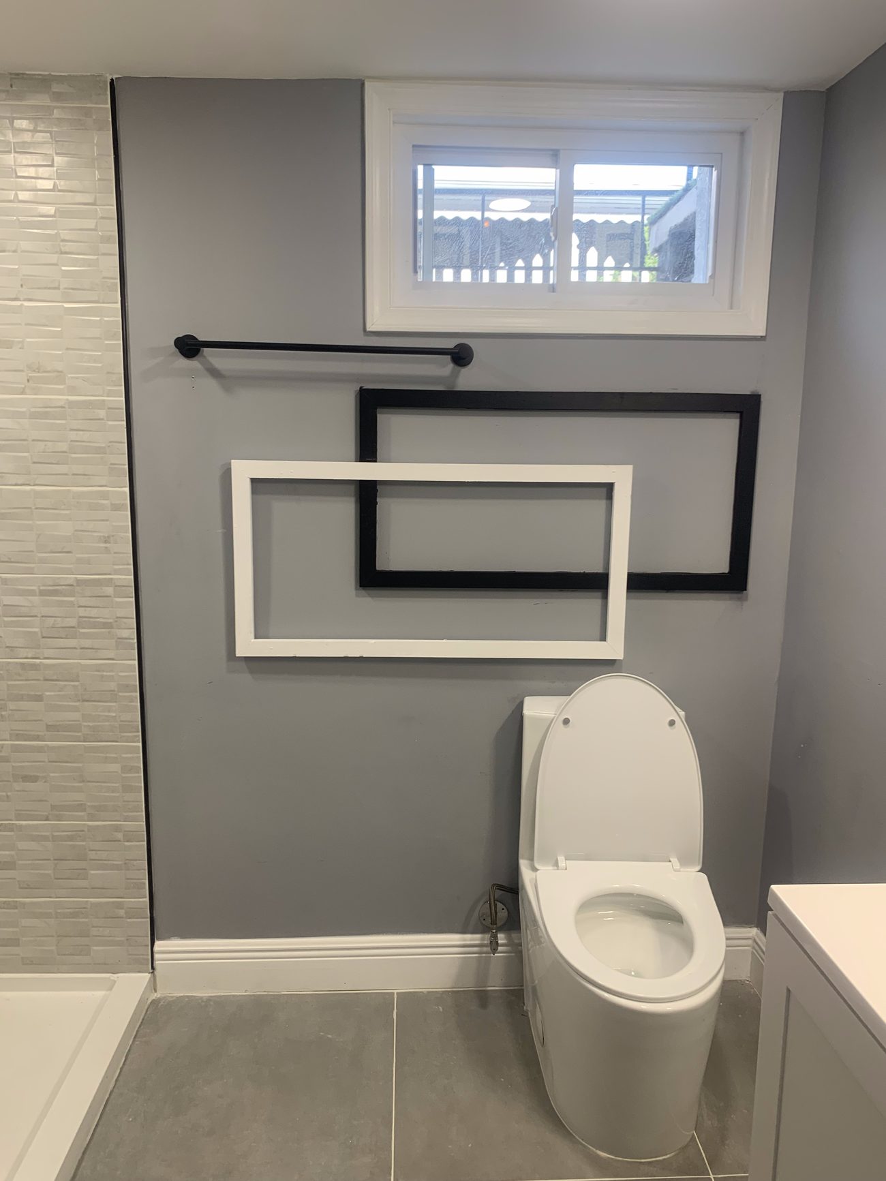
Nothing moved. The room is exactly the size it always was. What changed is everything you see and everything you touch — textured linear tile running full height on the toilet wall, matte black fixtures throughout, a grey shaker vanity, a backlit mirror and a one-piece toilet.
Two things worth pointing out
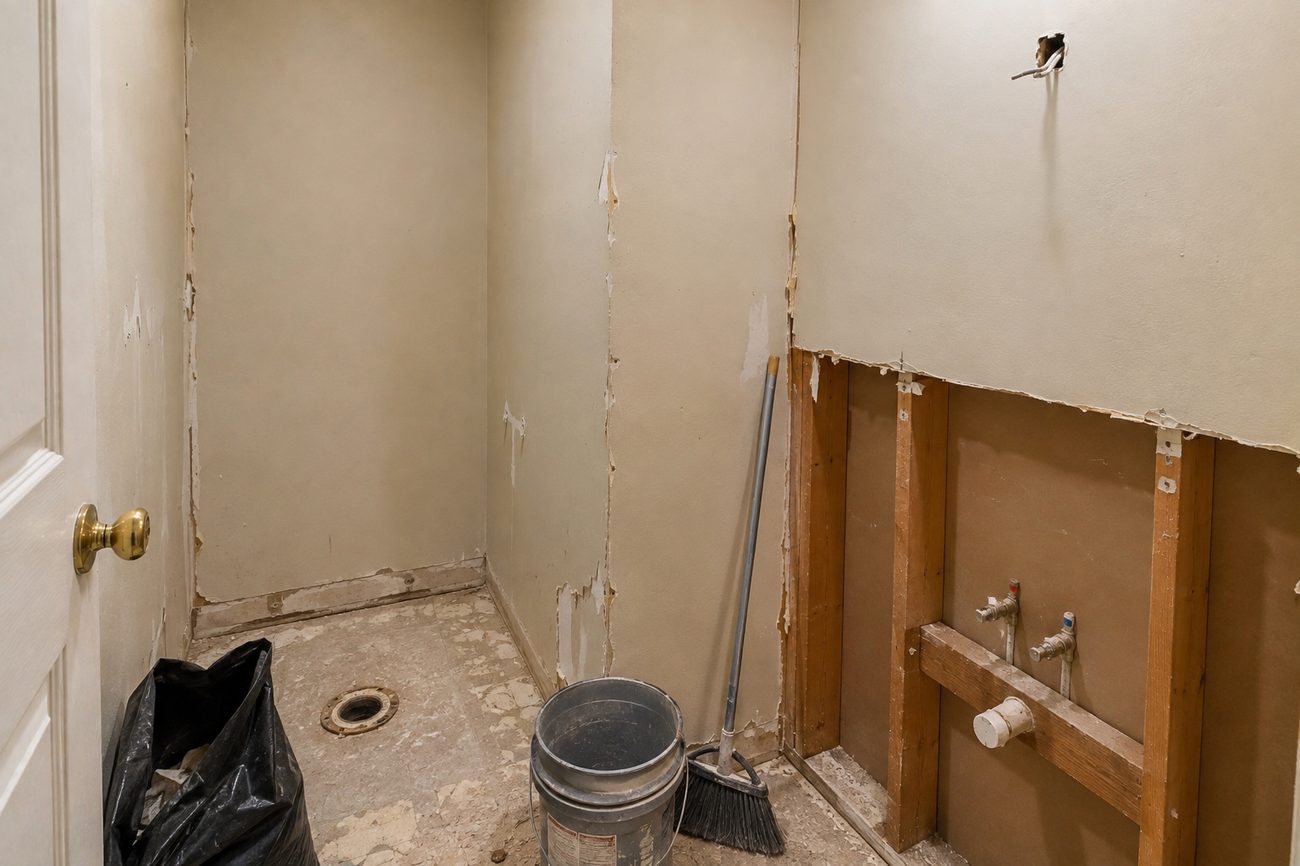
We opened the wall only where the plumbing was. The rest stayed closed. On a room this size that is the difference between a sensible budget and a wasteful one.
Every tile was set with a leveling system. Those clips hold each tile flush with its neighbour while the mortar cures, so the finished wall is flat to the touch, not just to the eye. Nobody asks for it. Run your hand across a wall tiled without it and you can feel every edge.
The Two Full Bathrooms
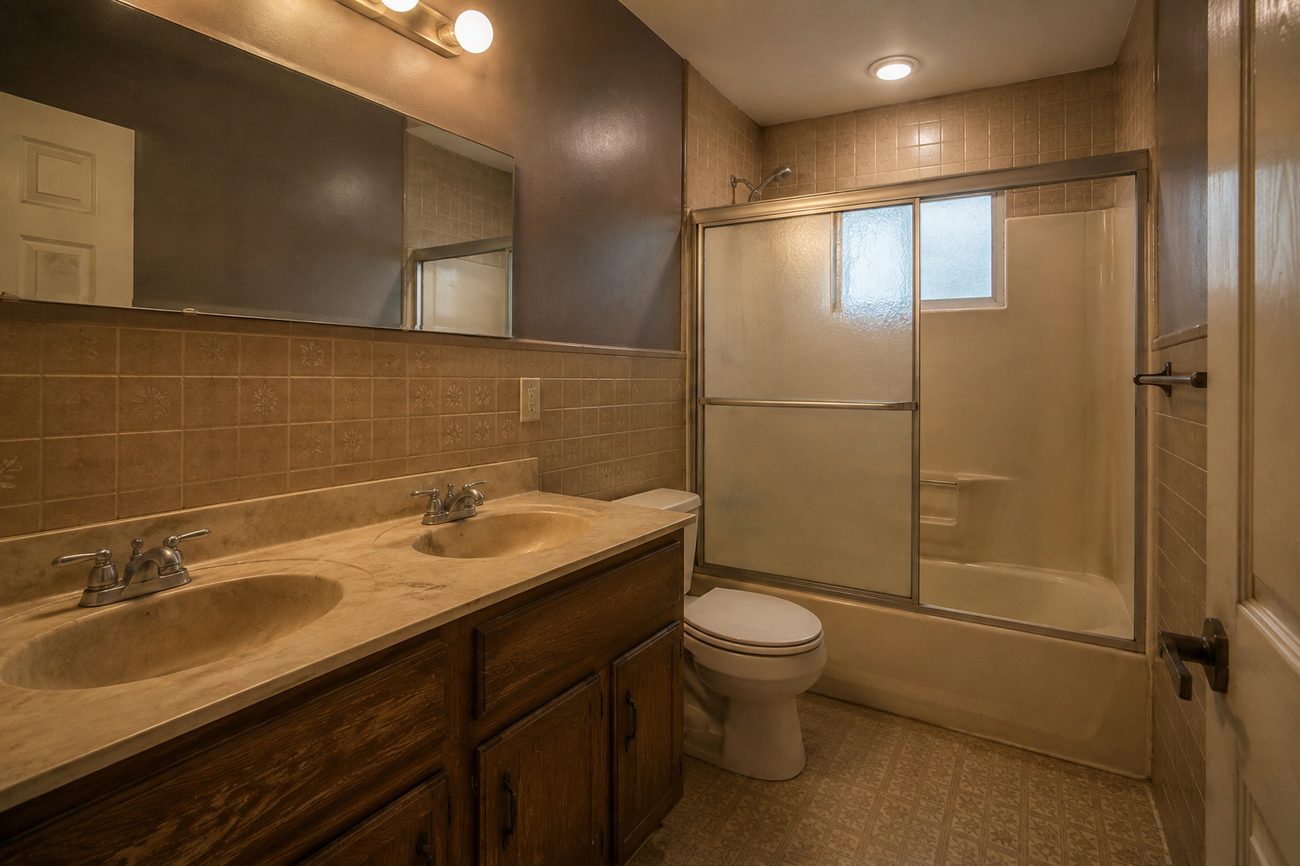
The upstairs full bathroom
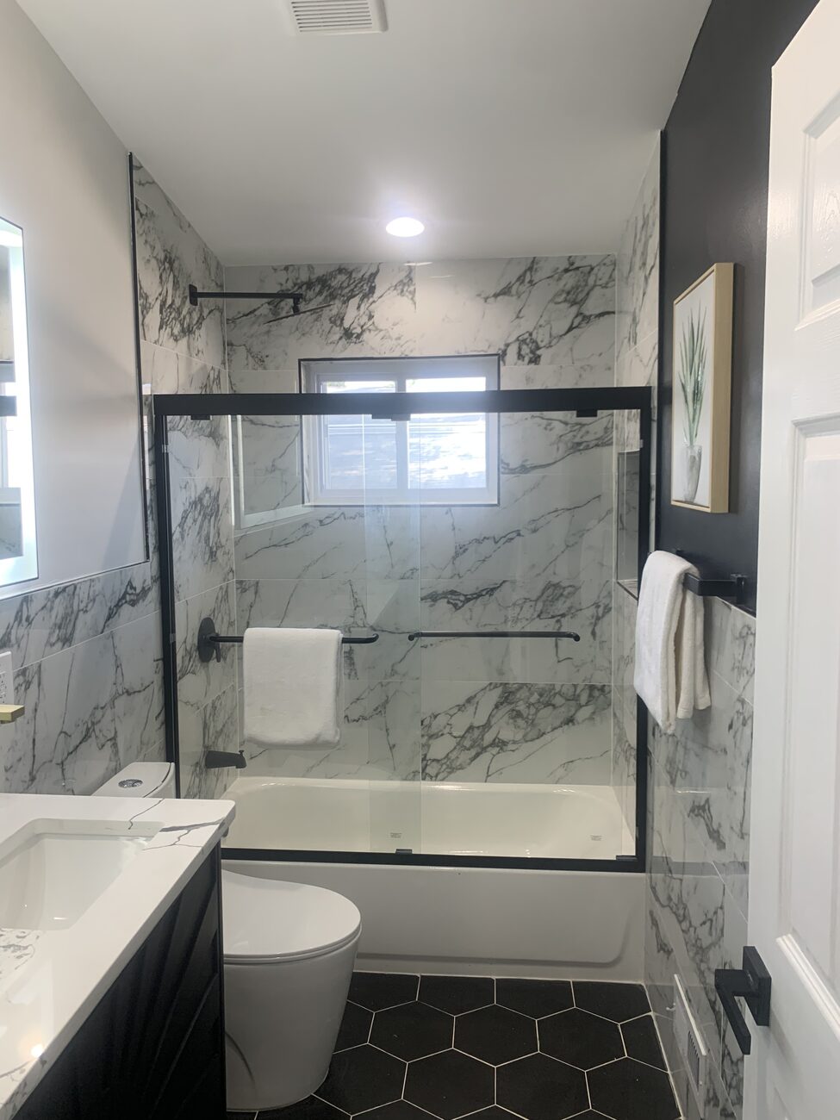
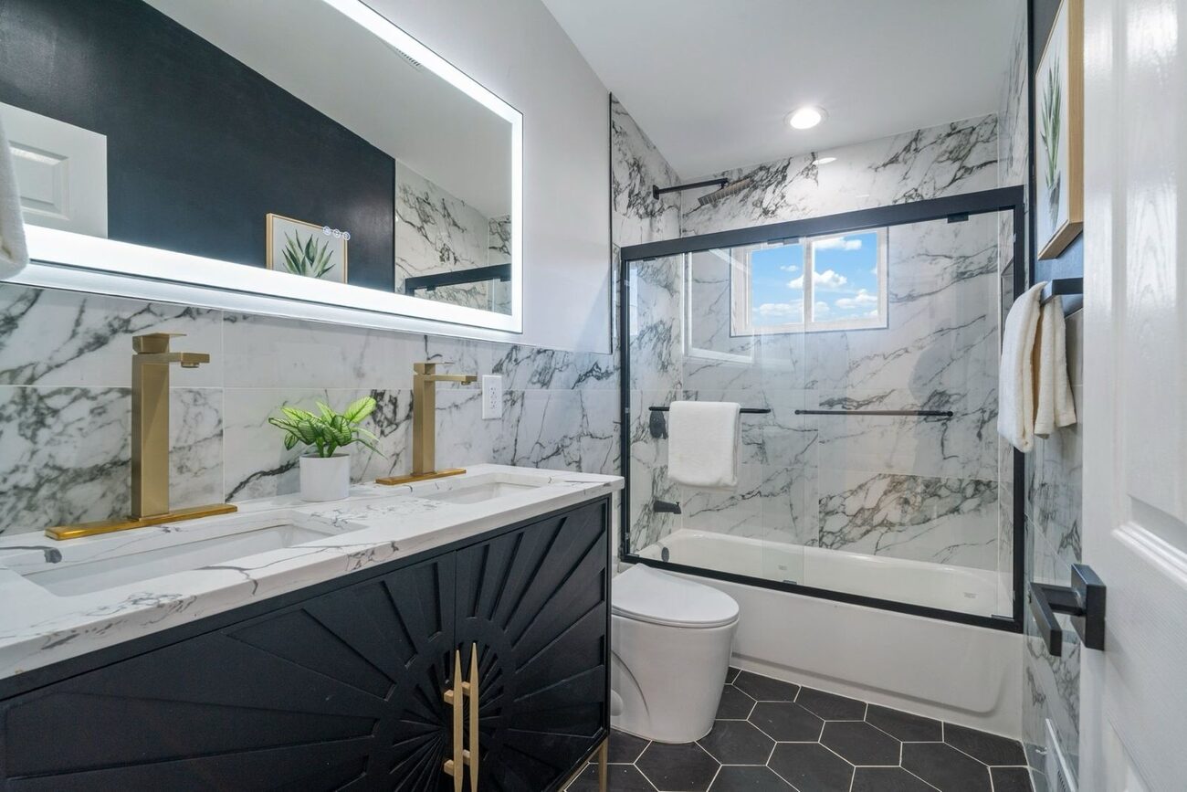
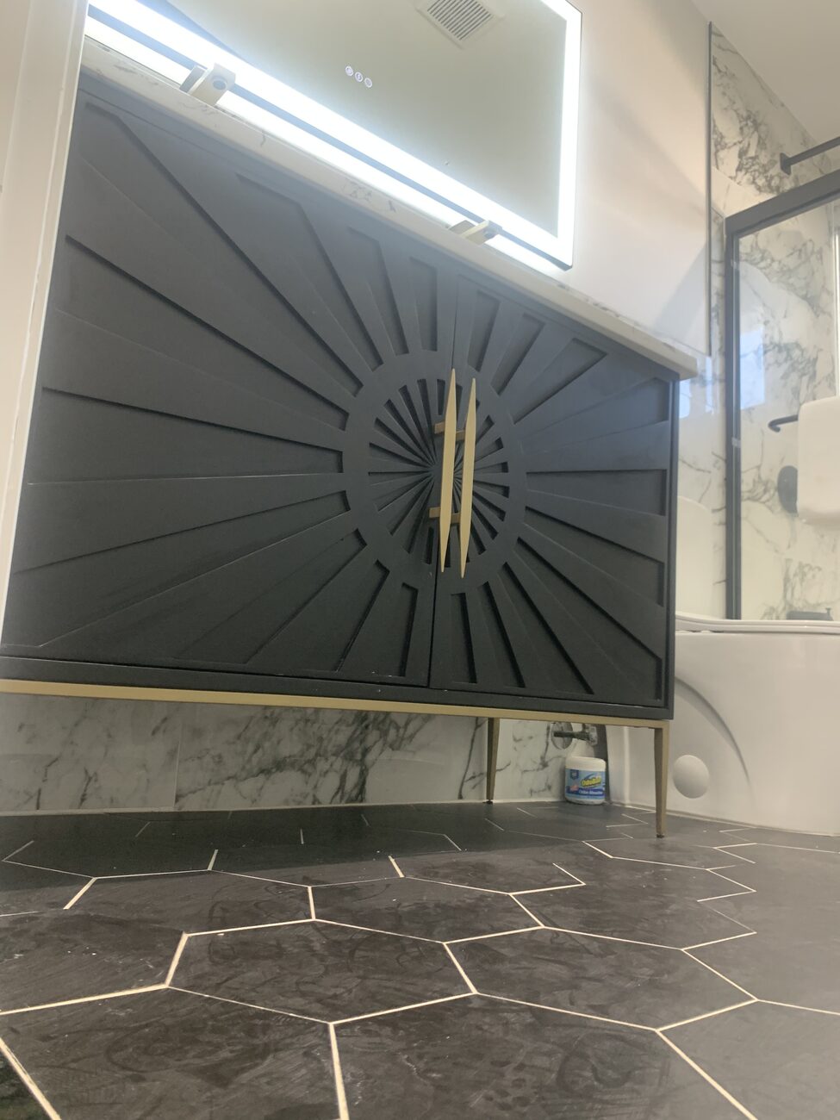
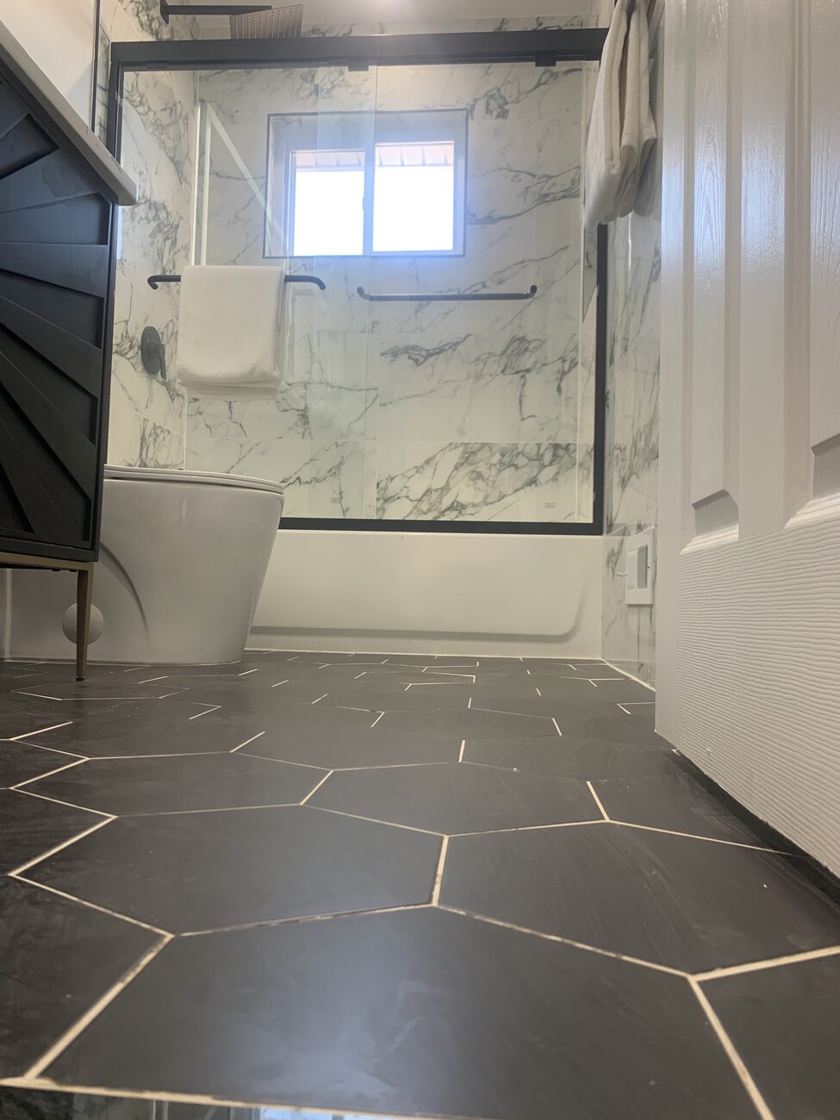
Beige tile, an oak double vanity and a tub behind sliding glass doors. Stripped back to the plumbing and rebuilt with marble-look tile, a navy vanity and a black framed glass shower.
The basement full bathroom
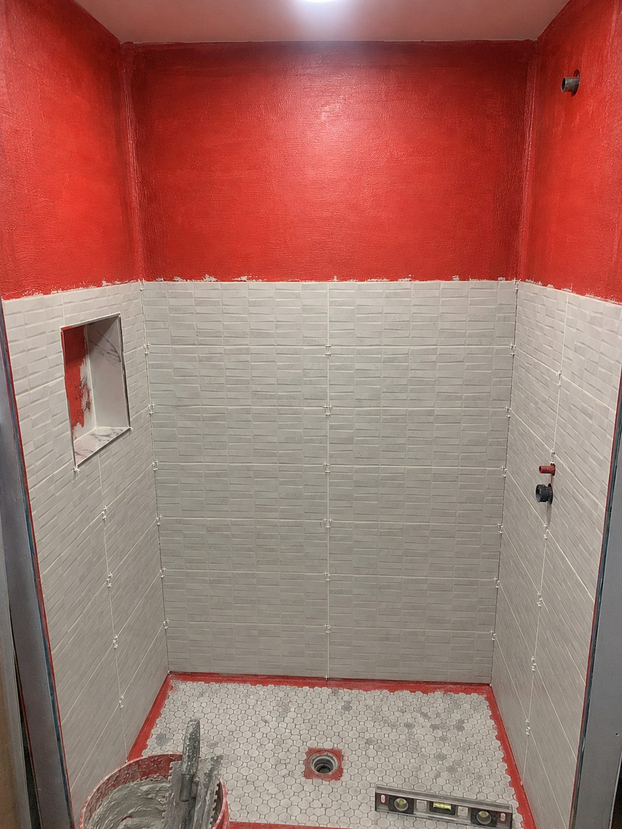
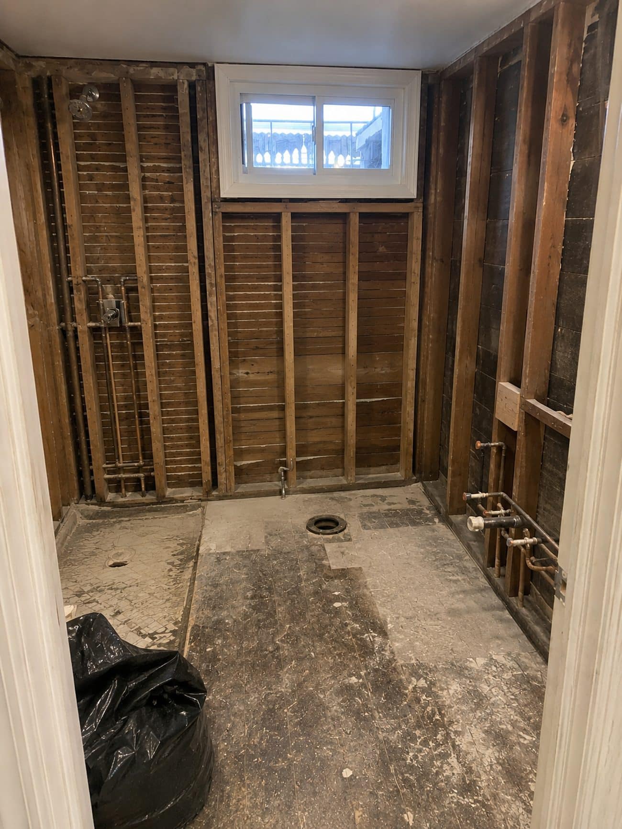
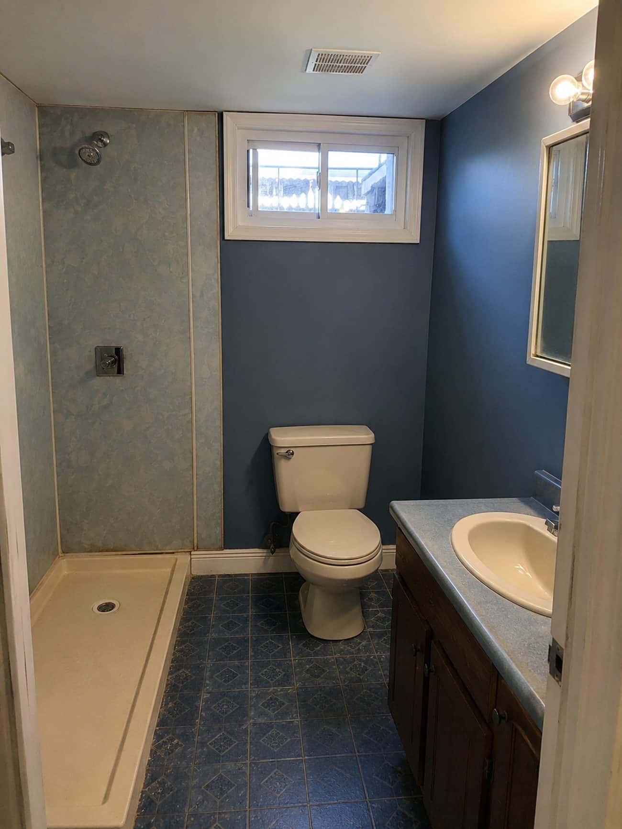
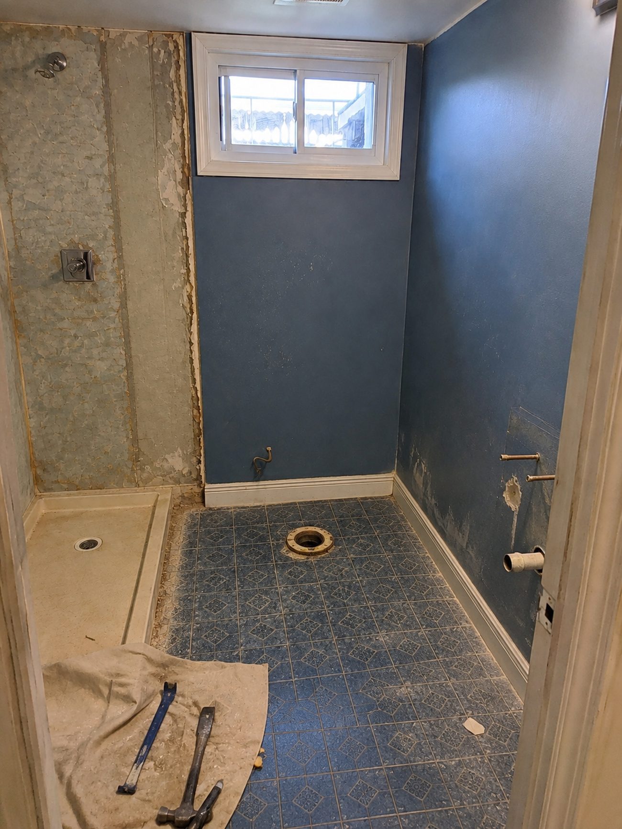
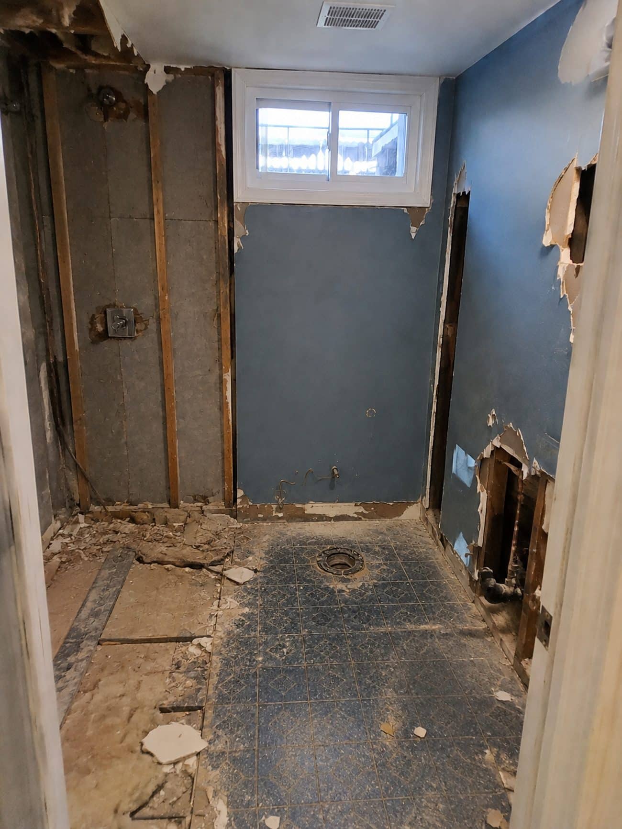
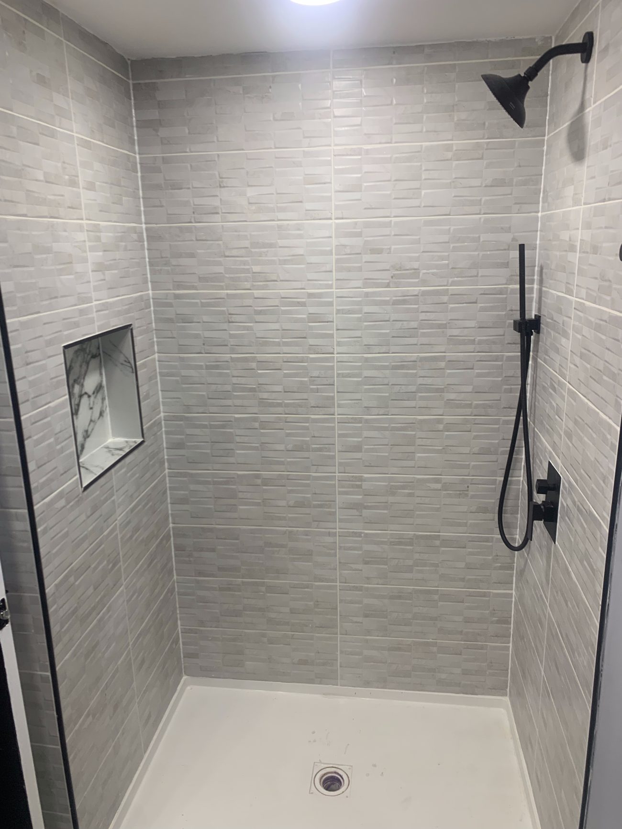
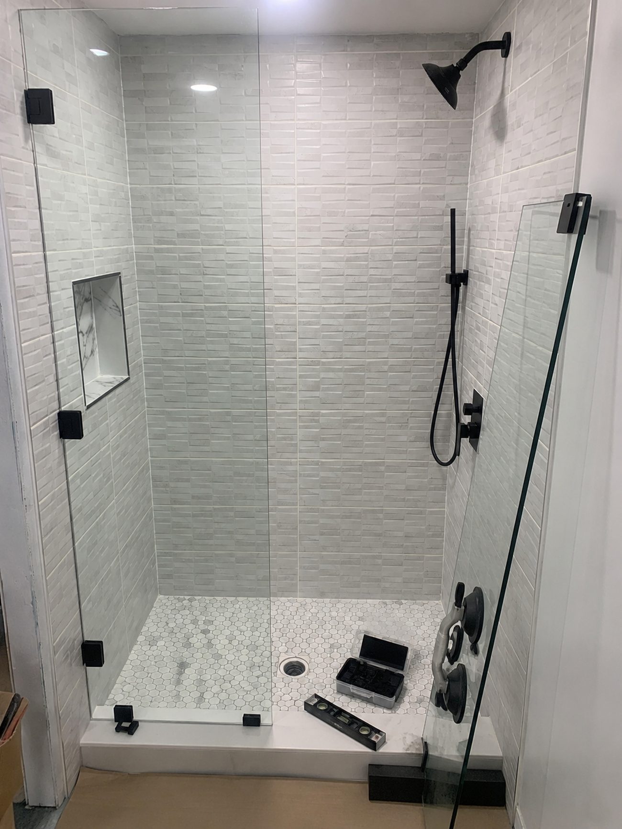
A below-grade bathroom with a fiberglass pan and blue vinyl floor. Gutted to the studs, waterproofed, and finished with stacked tile, a hex mosaic shower floor and matte black fixtures.
What We Did in Each Bathroom
Upstairs, the old tub came out and a new one went in the same spot. A straight swap, not a conversion to a shower. New tiled tub surround, new plumbing fixtures, a new vanity, new lighting, and new finishes throughout.
The basement bath was gutted. A glass-enclosed stand-up shower went in with a recessed niche, textured tile and matte black fixtures, along with a new toilet, vanity, mirror, lighting and floor. The layout shifted slightly to fit the new fixtures. The window stayed where it was, above the toilet beside the shower, and we tiled around it.
The powder room got a new vanity, countertop, faucet, mirror, lighting and floor, and the walls were repainted.
Behind the Tile
Every wet area was waterproofed before any tile went on. The upstairs tub surround and the basement shower both got the same red membrane system, walls and floor.
It is the part of a bathroom nobody sees, and the part that decides whether the wall is still sound in ten years. A shower tiled straight onto drywall looks fine for a while, and then it doesn't.
Project Details
| Location | Gwynn Oak, Baltimore County, MD |
| Scope | Two full bathrooms and one powder room |
Three bathrooms in one house does not have to mean three separate projects, three sets of disruption, or three trips back.
We are a licensed general contractor. Demolition, plumbing, electrical and finish work are handled by our own crew.
MHIC #151449 — Serving Gwynn Oak, Woodlawn, Randallstown, Milford Mill, Pikesville and the rest of Baltimore County.